Solutions
Digitalization of measuring instruments in production
Industry: precision turning
The challenge
Our customer operates numerous inspection stations at the line side, built directly into production. They wanted to connect their measuring instruments in order to make use of their own data (scrap reduction) and to provide full traceability to their automotive customers.
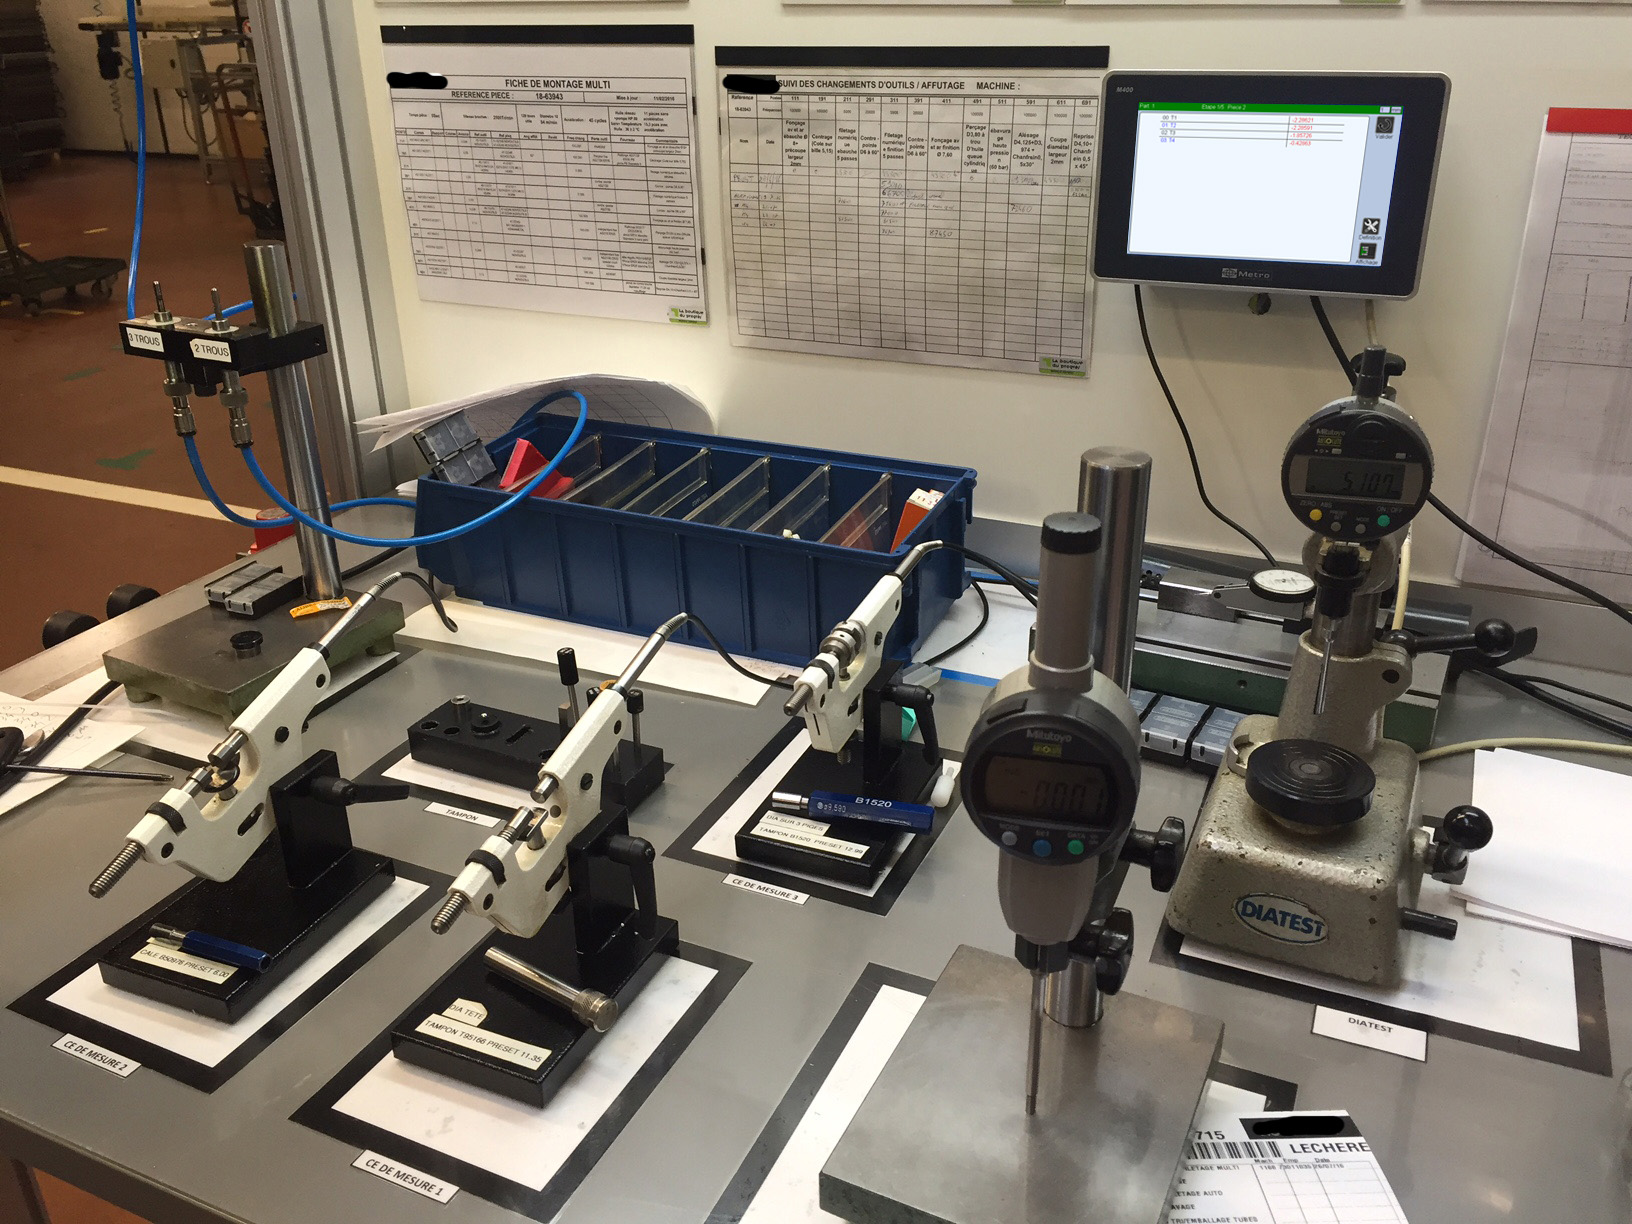
They use a wide range of conventional measuring equipment: micrometers, dial gauges, callipers, air plug gauges, roughness testers and probes, from different manufacturers.
All of these instruments serve a real purpose and cannot be replaced by vision systems or CMMs. Parts are not always clean in a production environment, some dimensions call for tolerances of a few microns, and others, such as internal diameters, remain difficult to access.
The solution
The M400 display connects a wide range of measuring equipment, of different technologies and different makes, through a single interface.
The M400 is embedded electronics designed for the shop floor: it withstands oil, swarf and dust without difficulty.
The operator can follow a predefined measuring sequence, see each dimension against its tolerance in real time, and access statistical data that supports machine setting and continuous process improvement.
The benefit for the customer
A single collection point for a heterogeneous set of instruments, with no need to replace existing equipment. Inspection data becomes usable, traceability is guaranteed through to the end customer, and statistics available at the line side make it possible to correct a setting before scrap starts to build up.